Structural engineering
Structural engineering & value engineering. Stable. Efficient. Future-proof.
Structural
Stability, technical precision, value engineering.
A structure is the backbone of every construction project. But it is much more than calculation and detailing: the structure determines a building's economics, flexibility, and sustainability for decades.
ARCUS Engineering stands for the symbiosis of uncompromising stability, technical precision, and pronounced value engineering, the consistent optimisation of the structure in terms of construction cost, flexibility, and life-cycle quality. Every project is set up from the start as a three-dimensional BIM structural model so that clashes and planning losses are ruled out from day one.
Scope of services
What we deliver.
- Structural engineering (LPH 1–6 HOAI) for new build, industry, and demanding work in the existing fabric
- End-to-end 3D BIM-based formwork and rebar design
- Special foundations, foundation design, and excavation support
- Value & cost engineering: optimisation of structures for cost, flexibility, and load-bearing capacity
- Numerical hot design (fire-optimised member sizing)
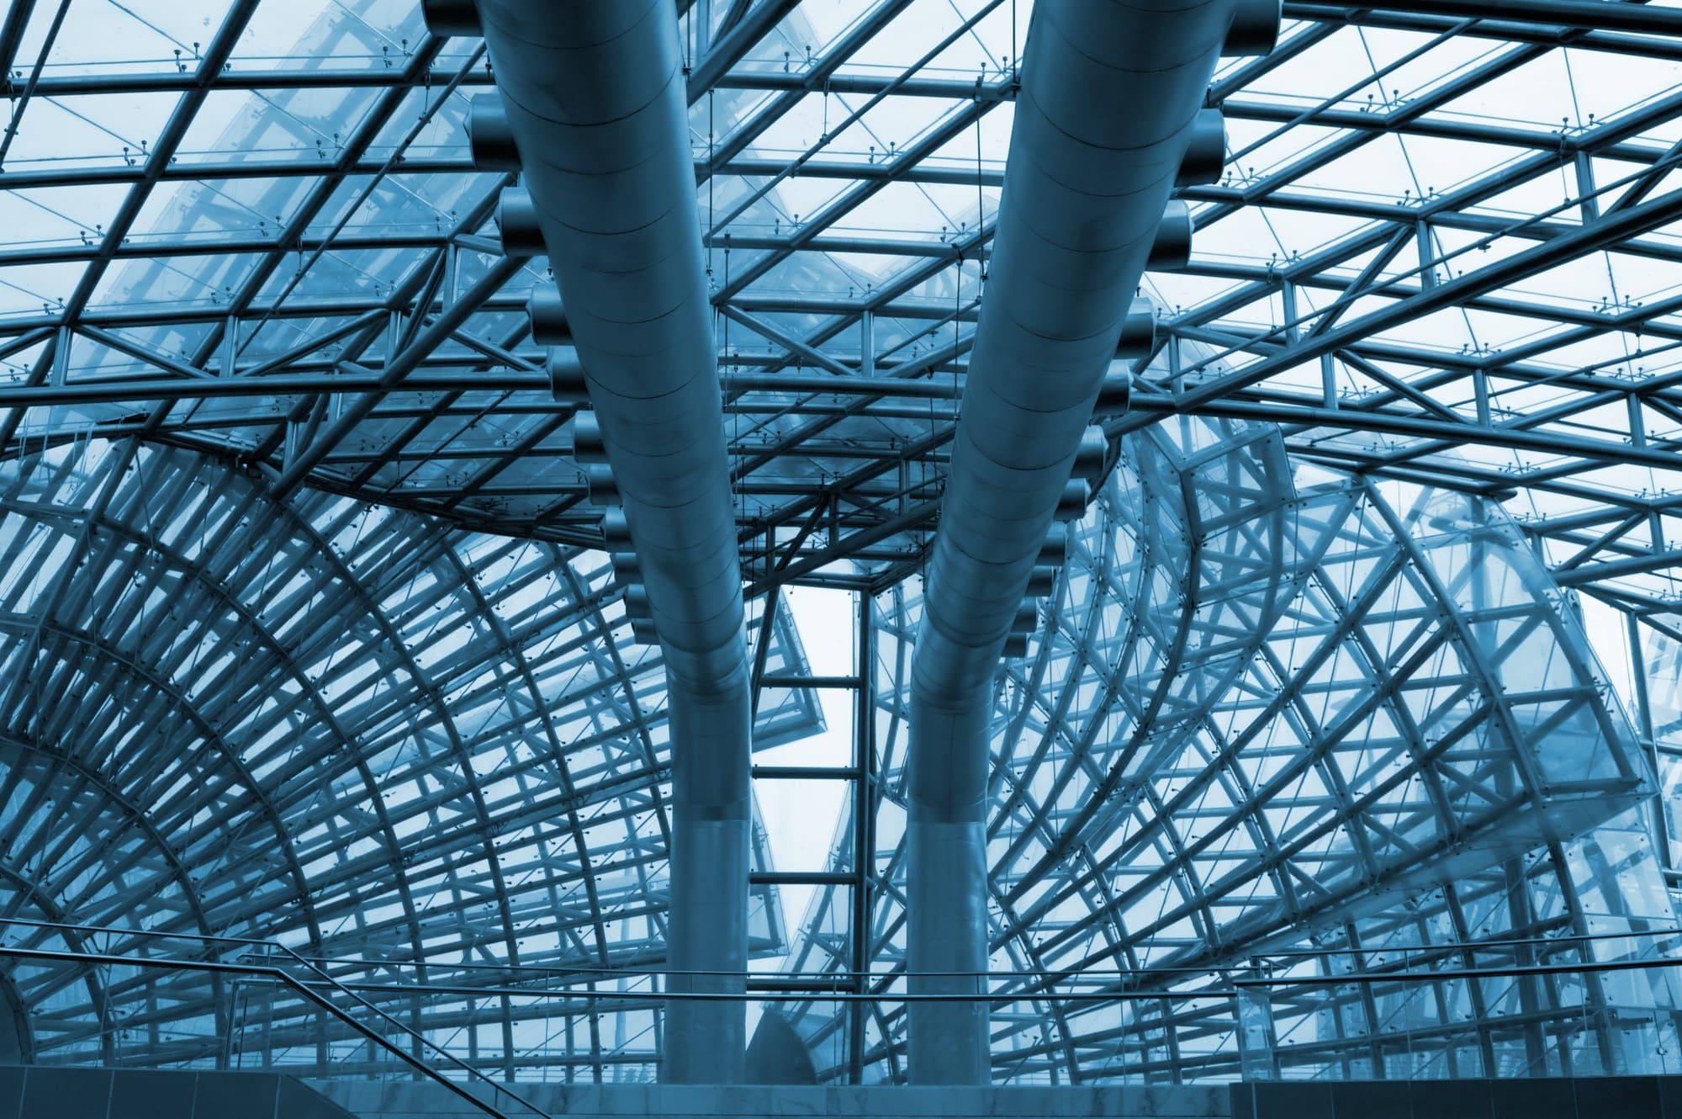
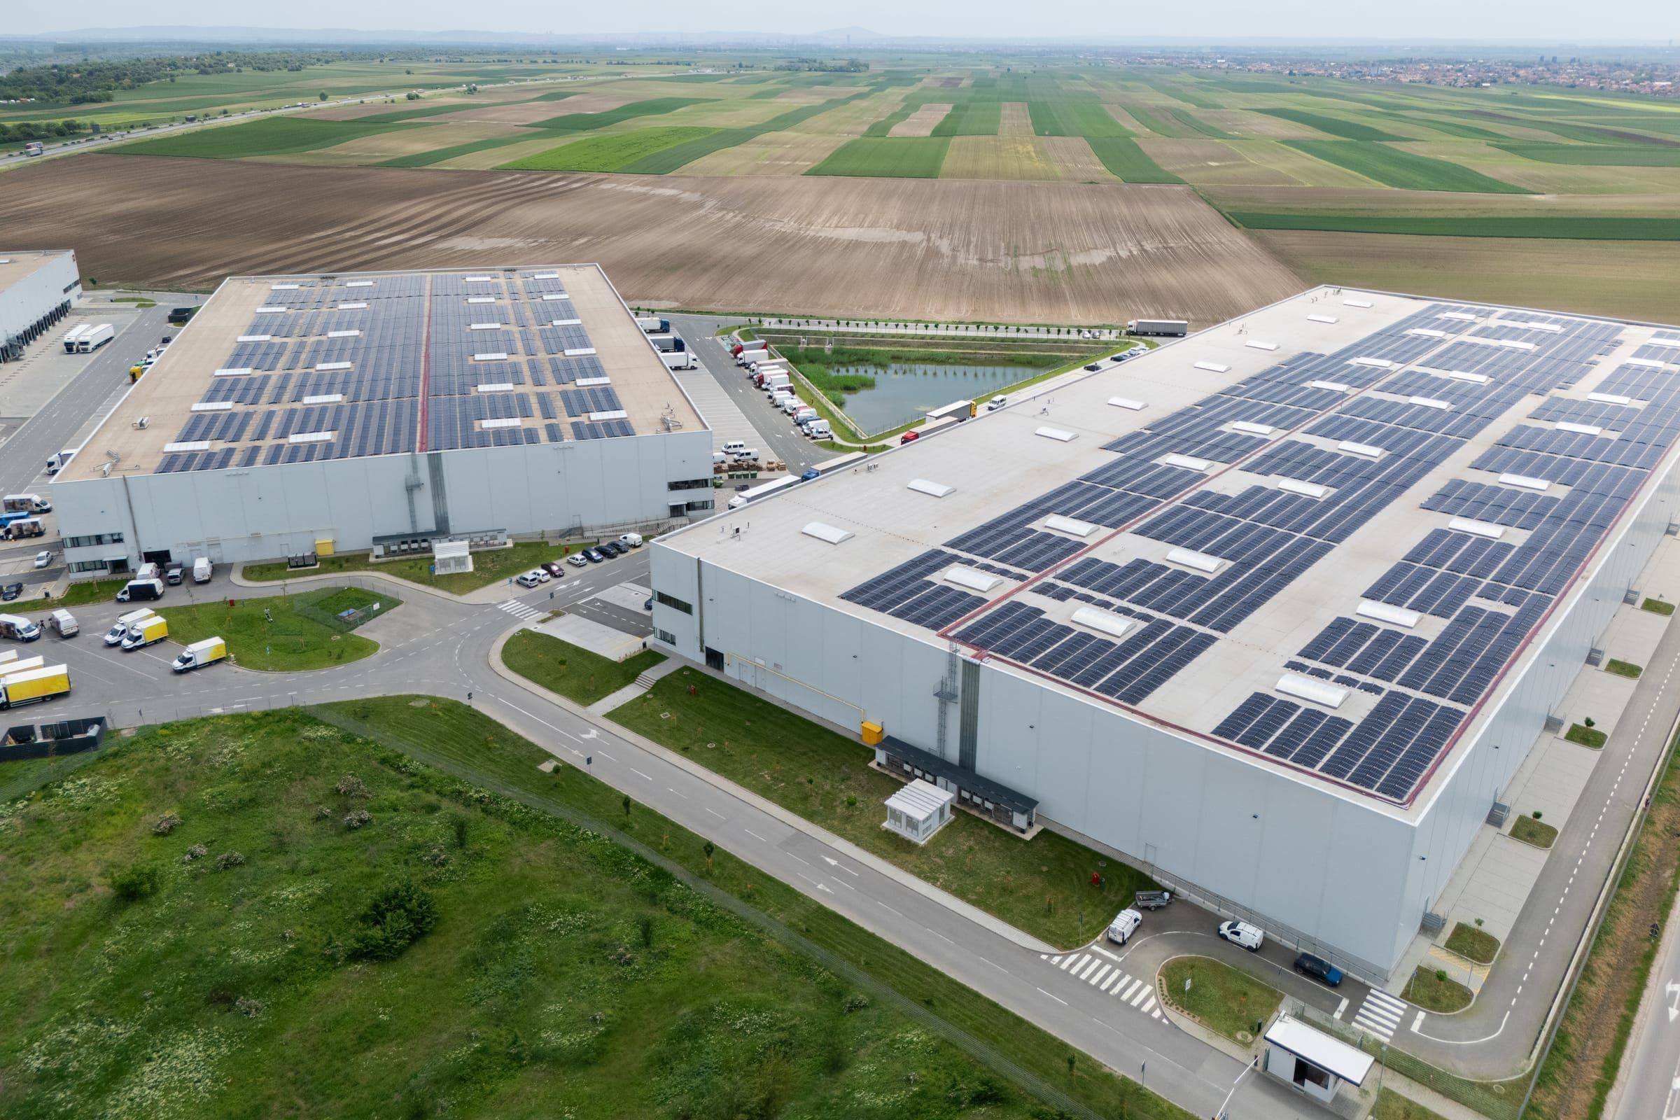
- Complex large structures: industry, high-rises, assembly venues, laboratory buildings
Focus
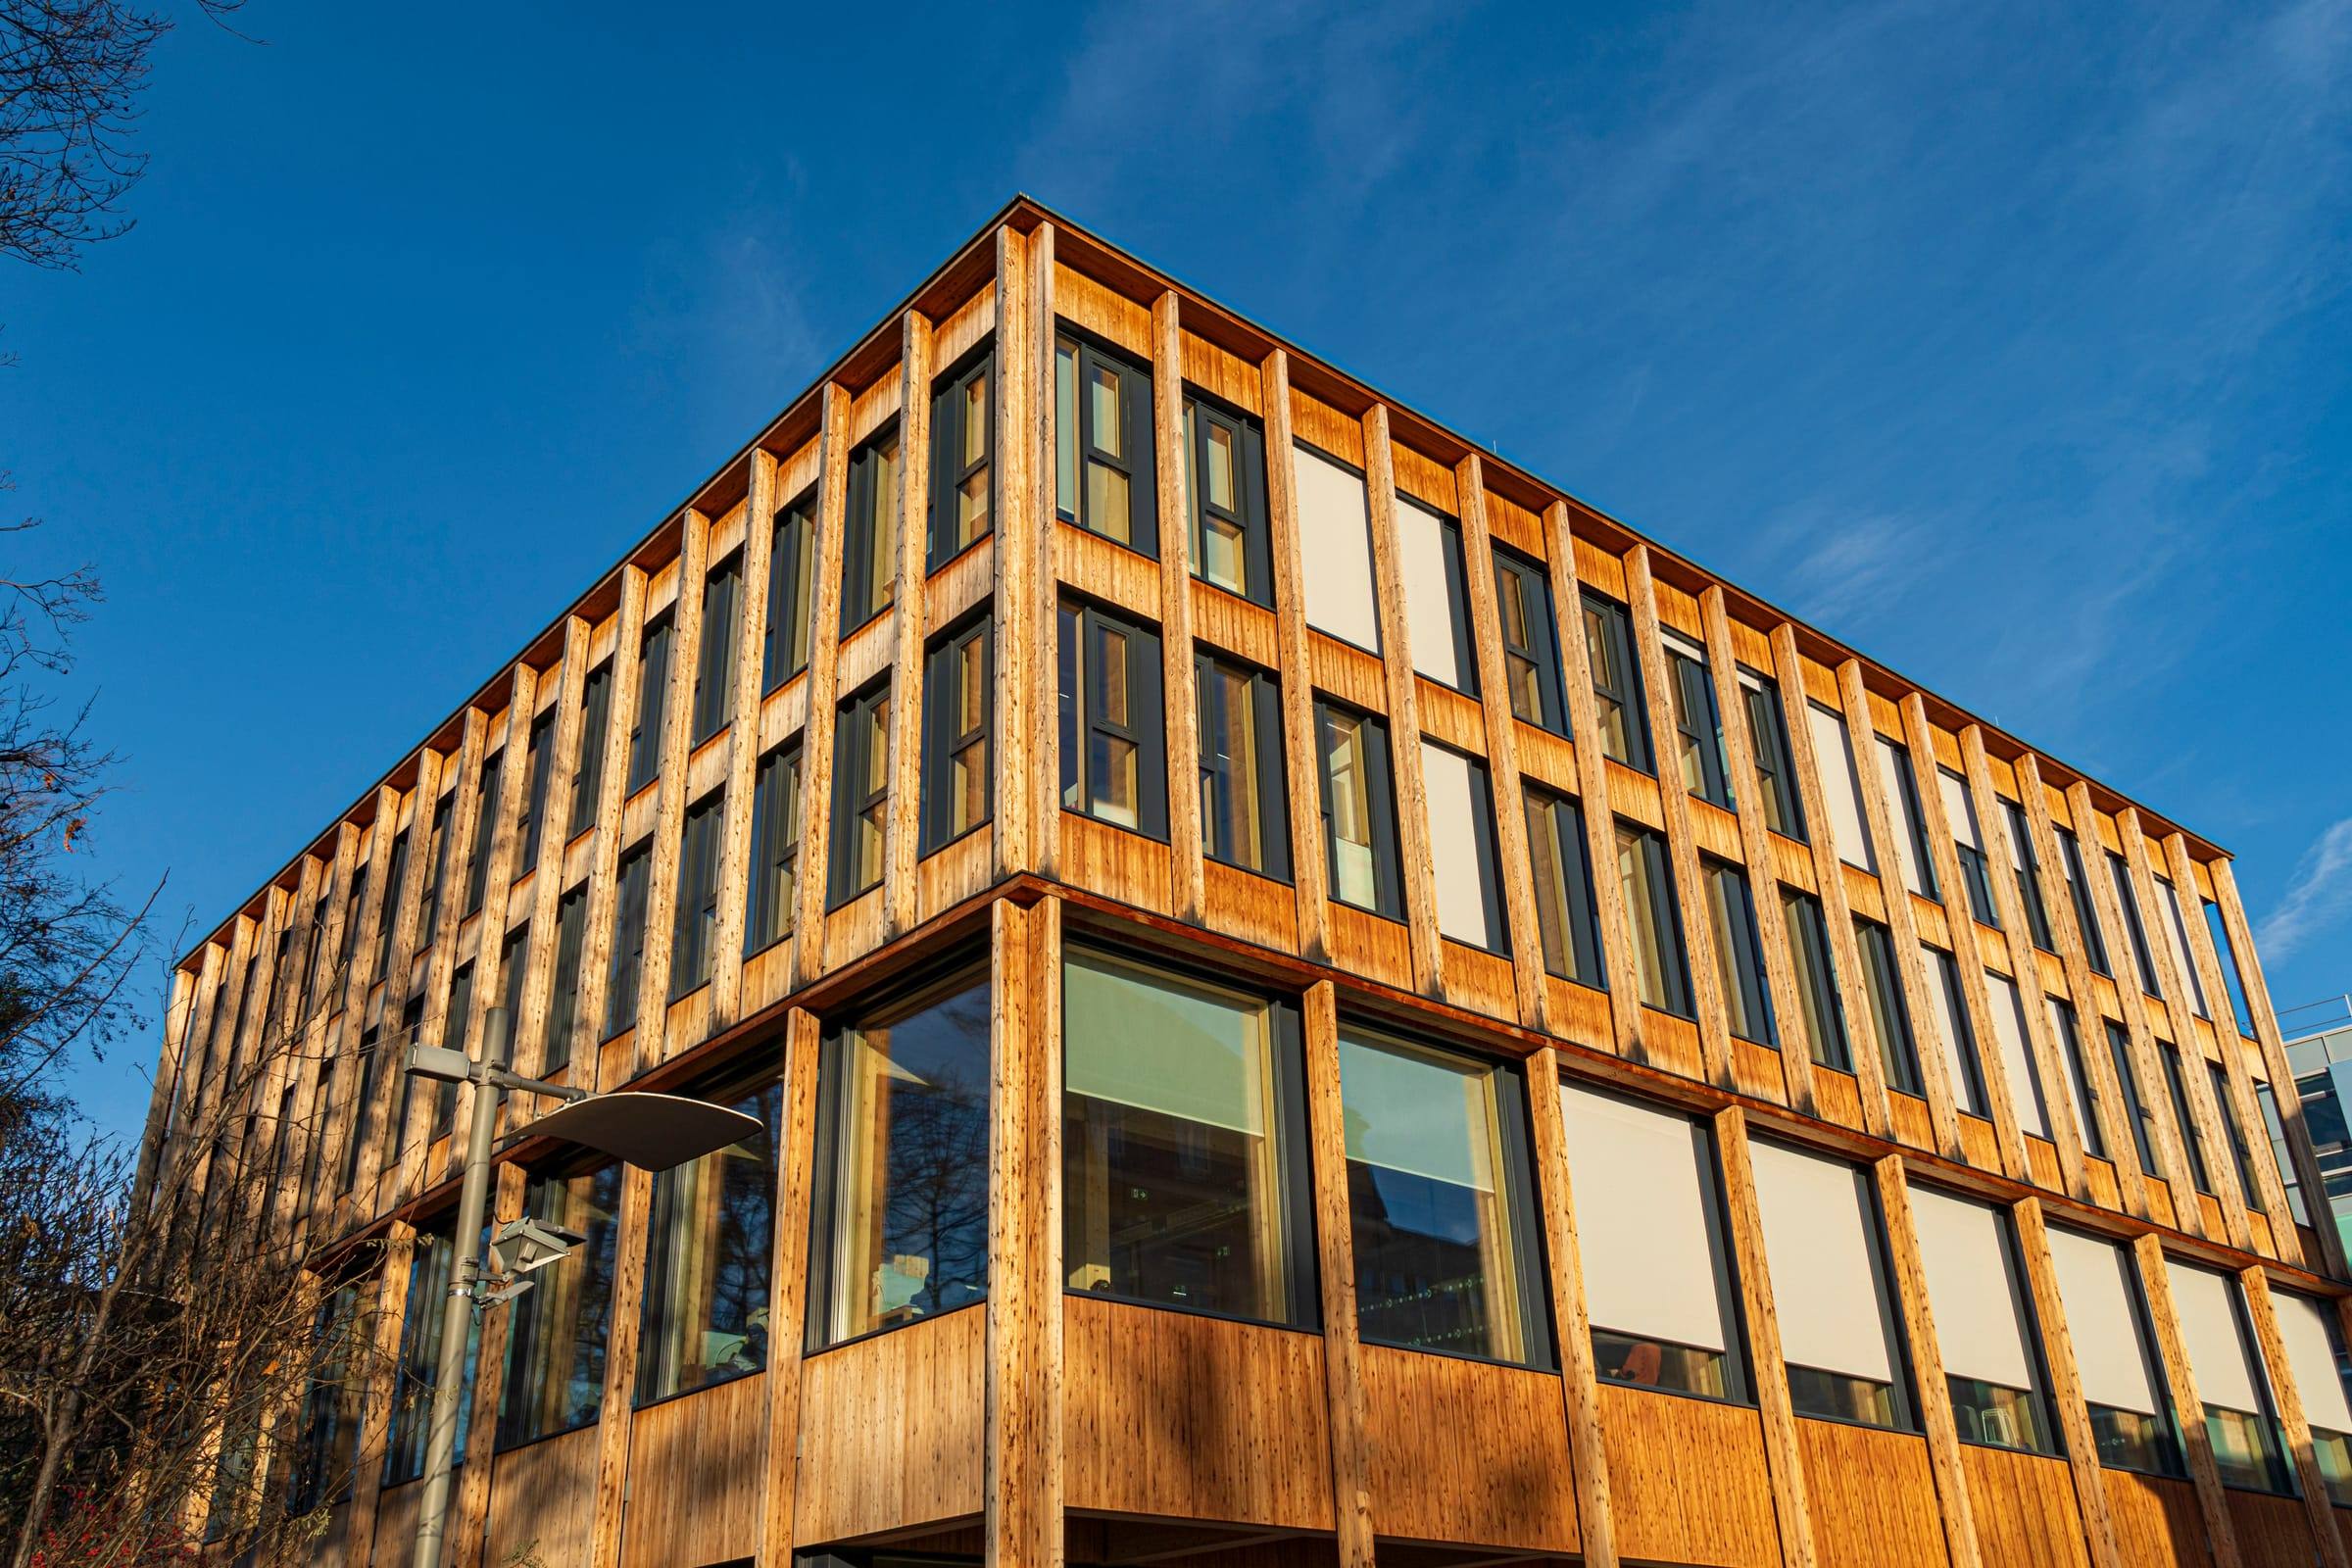
Modern timber and hybrid construction.
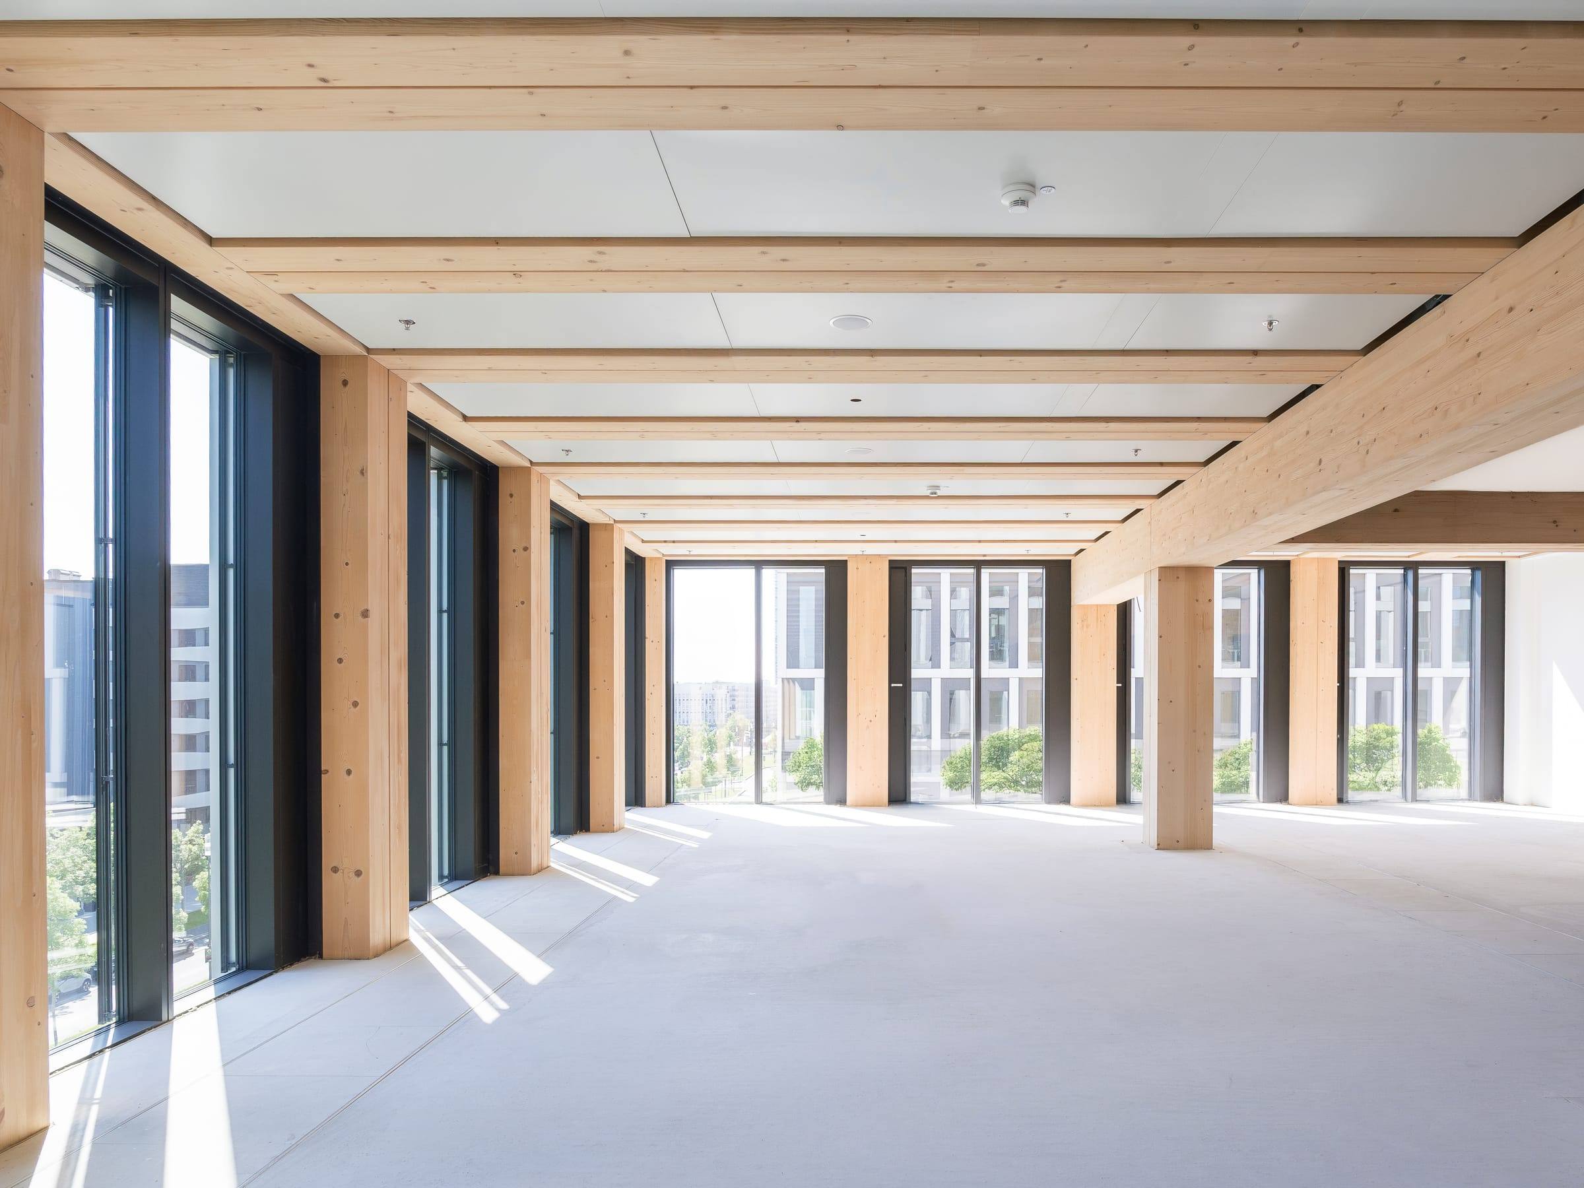
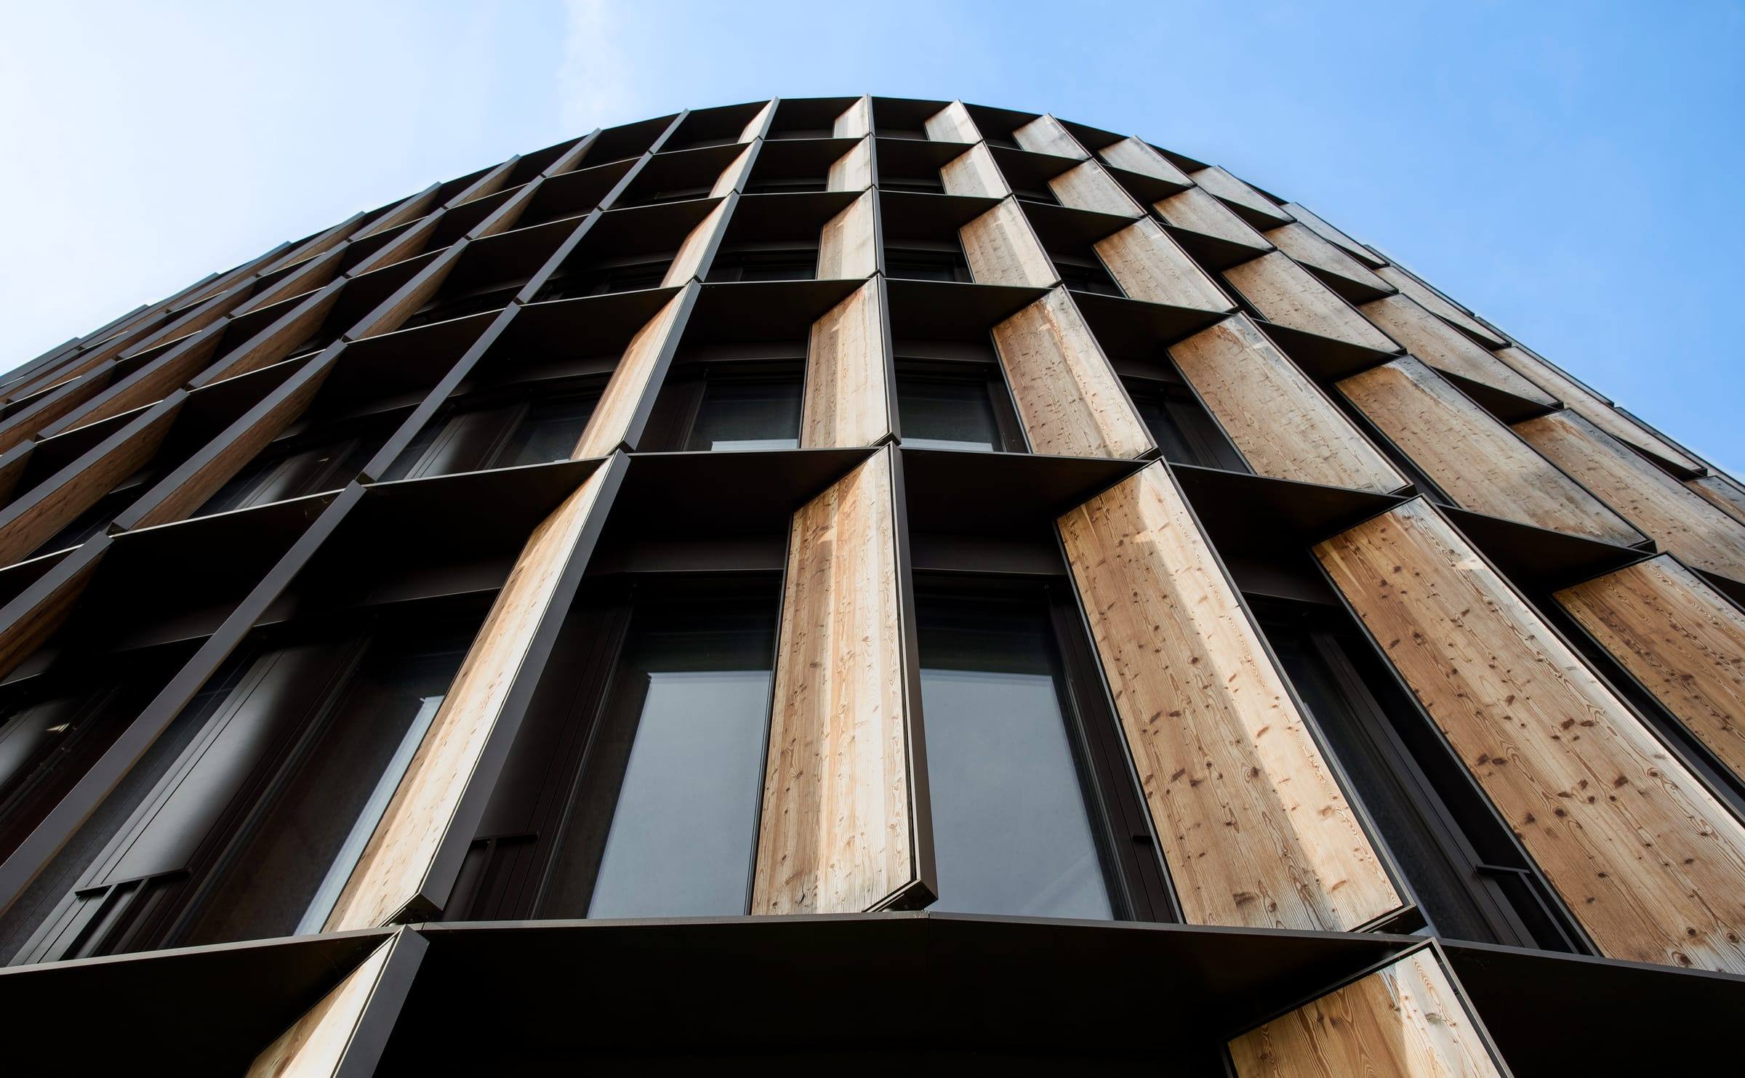
Timber is the building material of the future: ecological, aesthetic, and, with the right expertise, technically on par with conventional constructions. ARCUS commands the material-specific subtleties of modern timber and timber-concrete hybrid structures: from precise load assumptions through integrated fire-protection certificates (hot design) to code-compliant execution drawings. We deliver highly efficient, CO₂-optimised large-scale projects, legally certain and commercially convincing.
Have a project in this area?
Send us a no-obligation enquiry. We assess feasibility, identify optimisation potential, and put together a solid proposal.